What Causes Low Water Pressure and How to Fix It
Weak showers and slow-filling faucets are more than an annoyance — they can signal hidden plumbing problems. Learn what causes low water pressure and how to fix it.
Read article →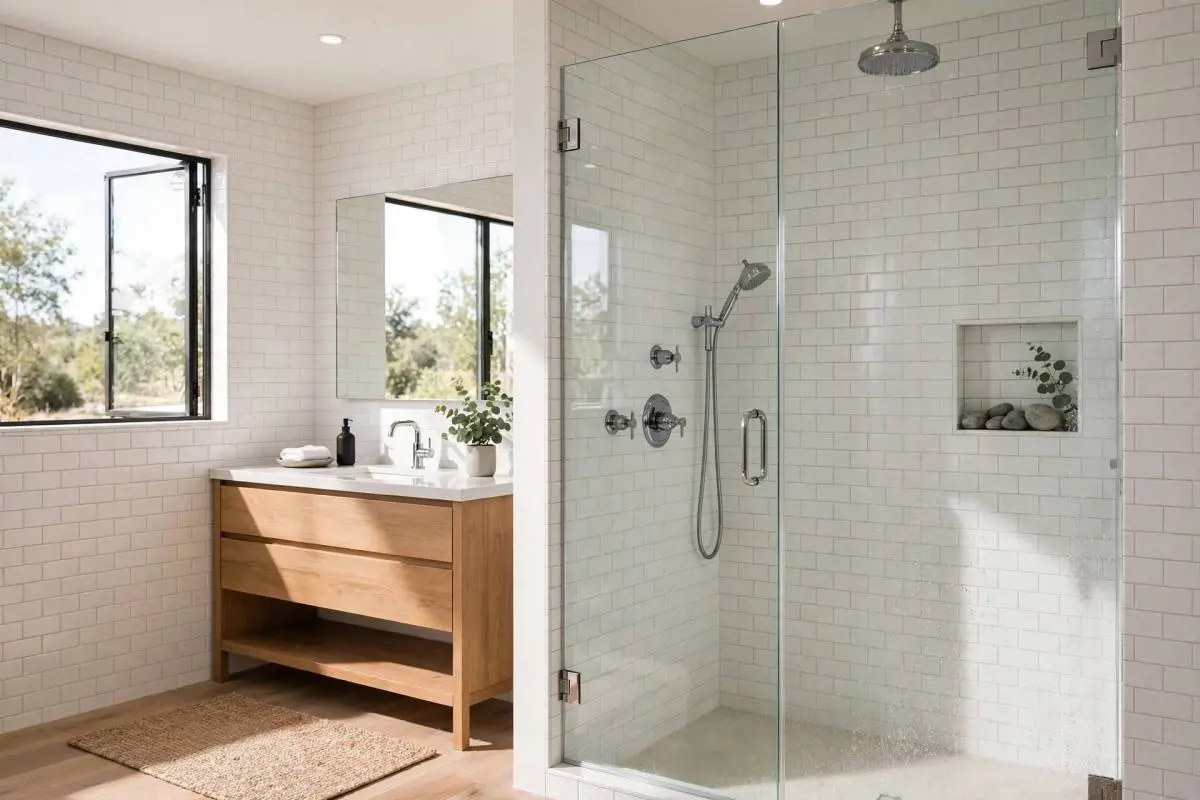
A small bathroom doesn't have to feel cramped — it just needs smarter design. Whether you're working with a tiny powder room or a compact full bath, the right remodel choices can make the space feel dramatically larger without the expense of moving walls or expanding the footprint. The secret is thinking vertically, choosing fixtures scaled to the room, and eliminating visual clutter that chops the space into pieces. These ideas focus on practical changes that deliver the biggest sense of spaciousness for the money, from layout tweaks to storage solutions that actually work in real homes.
Start with the layout and the visual tricks that open up a room. A large mirror — or better yet, a mirrored wall above the vanity — is the single most effective way to double the perceived size of a small bathroom, bouncing light into every corner. Light, neutral colors on walls and tile keep the space feeling airy; you can add personality with towels and accessories instead of dark paint. If you're replacing the floor, run the same tile from the main area straight into the shower with no curb or threshold — the unbroken line tricks the eye into reading the whole room as one larger space. A bathroom remodeling specialist can help you plan a layout that improves traffic flow without costly plumbing moves.
Storage is where small bathrooms usually fail, and it's the easiest problem to fix. Recessed medicine cabinets and mirrored cabinets give you storage without jutting into the room the way a surface-mounted cabinet does. Build niches into the shower wall for shampoo and soap instead of hanging caddies that crowd the space. A vanity with drawers rather than doors makes toiletries easier to reach and wastes less space, and wall-mounted floating vanities free up floor area that makes the room feel bigger. Don't forget the dead space above the toilet — a simple shelf or slim cabinet there adds storage exactly where you need it. The goal is a place for everything, because clutter is what makes small bathrooms feel tiny.
Fixture choices matter enormously in a tight space. A pedestal sink or wall-hung sink frees up visual and physical space compared to a bulky vanity, though you'll trade away under-sink storage — weigh that carefully. In a full bath, consider swapping a standard tub for a walk-in shower with a glass enclosure; glass keeps sight lines open while a shower curtain or frosted enclosure visually shrinks the room. A comfort-height, elongated toilet takes up no more floor space than a standard one but feels better to use. If you're moving fixtures, loop in a licensed plumber early, since relocating drains and supply lines is one of the biggest cost drivers in any remodel.
Lighting and ventilation are the unsung heroes of small bathroom design. A single dim ceiling light makes a small bath feel like a cave; instead, layer your lighting with a bright overhead fixture plus sconces or a lighted mirror at the vanity, where you actually need to see. Good lighting makes the room feel larger and makes daily routines easier. Proper ventilation matters just as much — an undersized or aging exhaust fan lets moisture linger, leading to mold, peeling paint, and damaged drywall. When you remodel, have your contractor verify the fan is sized correctly for the room and vented to the outside, not into the attic. If electrical work is involved, a qualified electrician should handle new circuits, GFCI outlets, and fixture wiring to keep everything safe and code-compliant.
Finally, sweat the details that pull the whole design together. Choose a single statement element — a patterned floor tile, a bold vanity color, or an interesting light fixture — and keep everything else simple so the room doesn't feel busy. Large-format tiles with minimal grout lines make floors and walls feel more expansive than small mosaic tiles. Stick with one metal finish for faucets, hardware, and accessories for a cohesive look. And before you commit to a design, tape out the new layout on the floor with painter's tape and live with it for a few days — you'll catch clearance problems with doors and drawers before they become expensive mistakes.
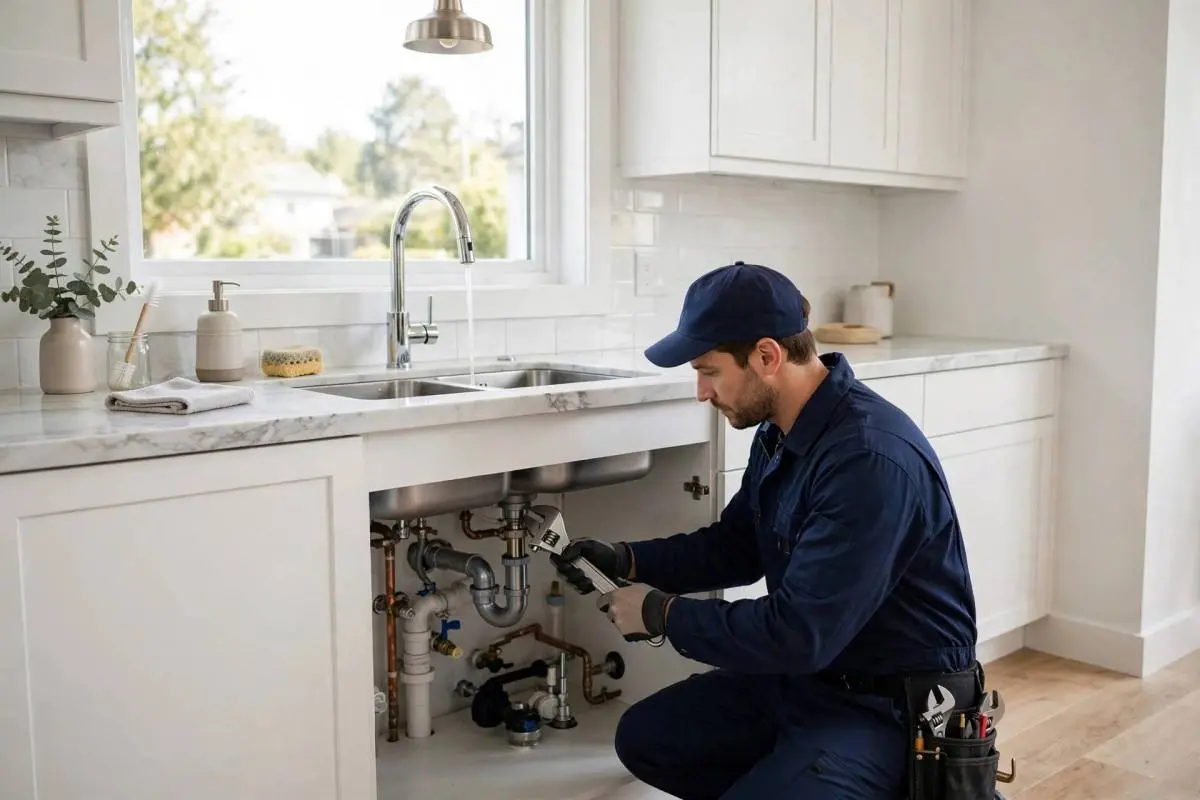
Weak showers and slow-filling faucets are more than an annoyance — they can signal hidden plumbing problems. Learn what causes low water pressure and how to fix it.
Read article →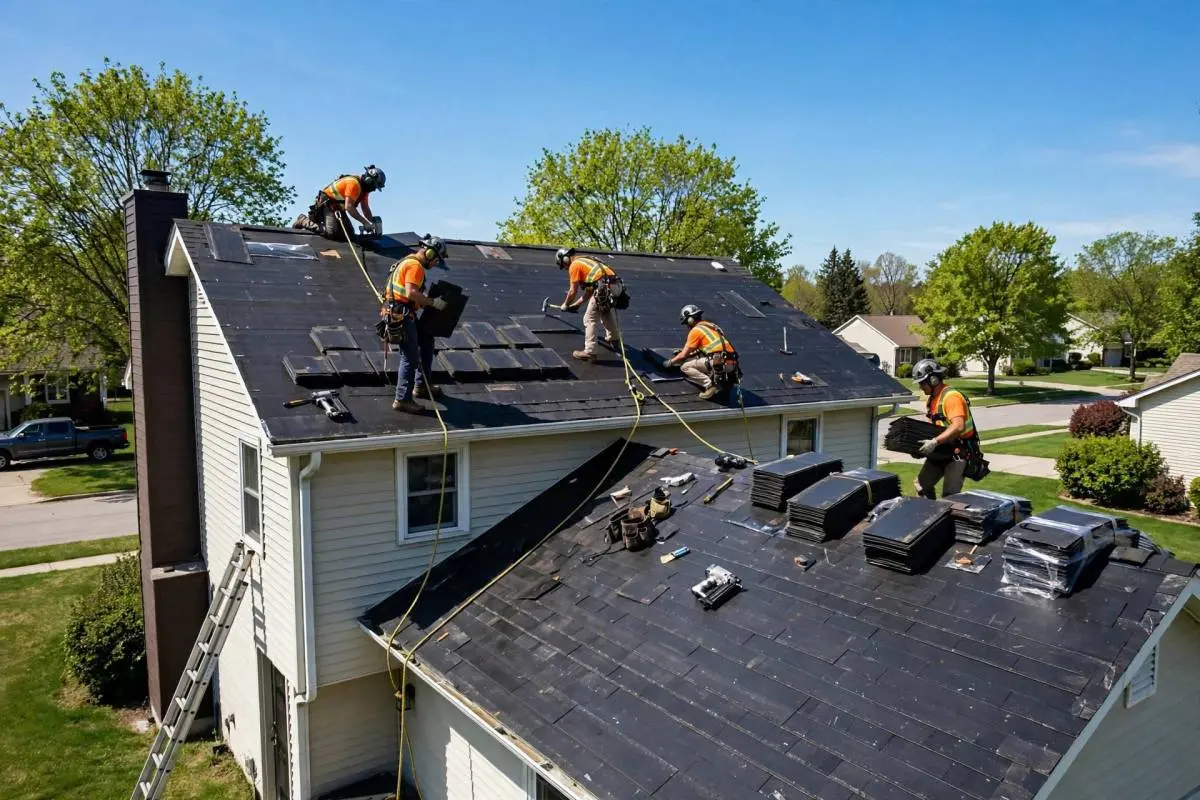
After hail, high winds, or a hurricane, a quick inspection can catch roof damage early. Use this step-by-step checklist before small problems become costly leaks.
Read article →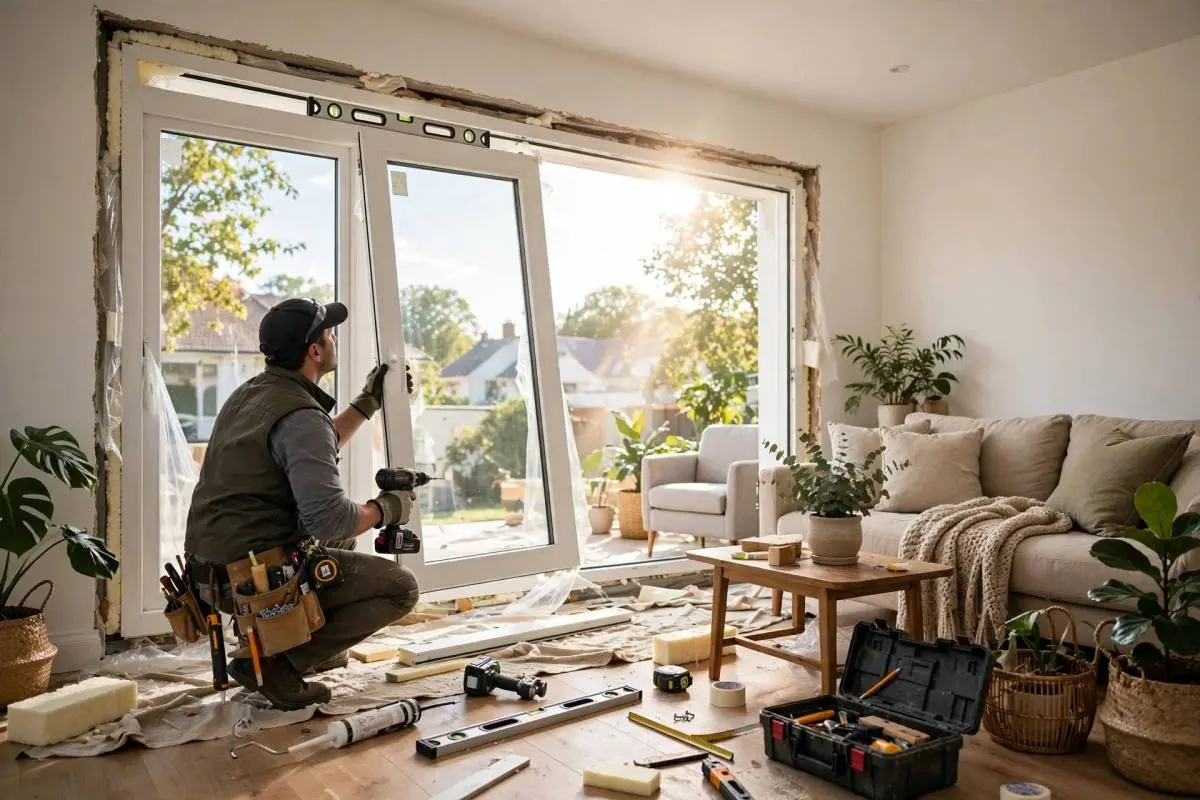
Triple-pane windows insulate better and hush outside noise — but cost 10–20% more. Learn when the upgrade pays off and when double-pane is the smarter buy.
Read article →Emergency? We answer 24/7 and dispatch the nearest certified technician — most arrivals in under 60 minutes.