What Causes Low Water Pressure and How to Fix It
Weak showers and slow-filling faucets are more than an annoyance — they can signal hidden plumbing problems. Learn what causes low water pressure and how to fix it.
Read article →
A small bathroom does not have to feel cramped. With the right design choices, even a 40-square-foot bath can feel open, bright, and comfortable. These are the tricks designers reach for first.
Start with the vanity. A wall-mounted floating vanity frees up floor space and makes the room feel larger instantly, while a pedestal sink works in truly tiny powder rooms. Recessed medicine cabinets and mirrored storage give you function without visual bulk. Light colors on walls and floors reflect light and visually expand the space.
Tile choice matters more than most people expect. Large-format tiles with minimal grout lines make floors look expansive, and running the same tile from floor to ceiling eliminates visual breaks. A clear glass shower enclosure instead of a curtain or frosted door keeps sightlines open across the whole room.
Lighting is transformative in small baths. A single harsh overhead light creates shadows; layered lighting — vanity sconces at face height plus a bright ceiling fixture — makes the space feel bigger and is far more flattering. If your wiring needs updating for new fixtures, a licensed electrician can add circuits safely during the remodel.
Storage is the eternal small-bathroom challenge. Recessed niches in the shower wall, over-toilet shelving, and tall narrow linen towers use vertical space that otherwise goes to waste. Pocket doors instead of swing doors can reclaim up to ten square feet of usable floor area.
Finally, keep accessories minimal and cohesive — one statement mirror, matching hardware finishes, and a single plant or artwork piece. Clutter shrinks a room faster than anything. If you want help turning these ideas into a concrete plan, a bathroom remodeling consultation can map the best layout for your exact dimensions. Contact us on WhatsApp to get started.
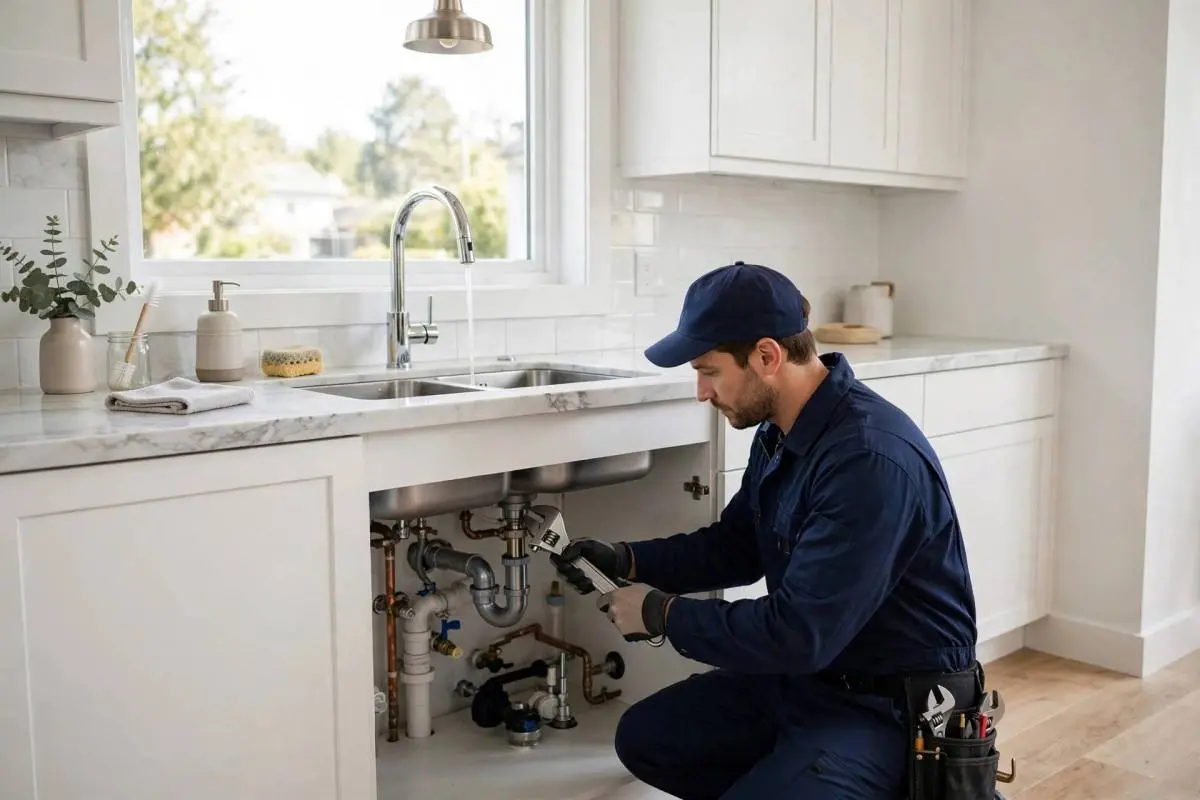
Weak showers and slow-filling faucets are more than an annoyance — they can signal hidden plumbing problems. Learn what causes low water pressure and how to fix it.
Read article →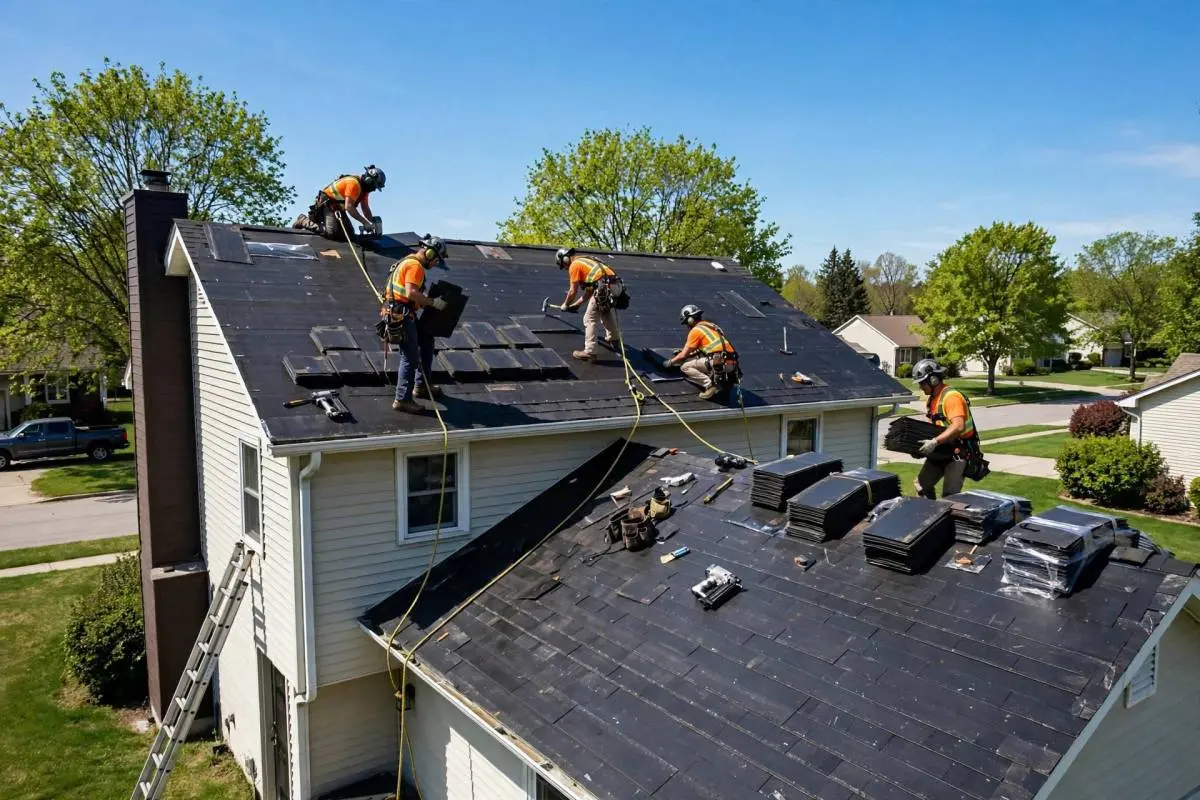
After hail, high winds, or a hurricane, a quick inspection can catch roof damage early. Use this step-by-step checklist before small problems become costly leaks.
Read article →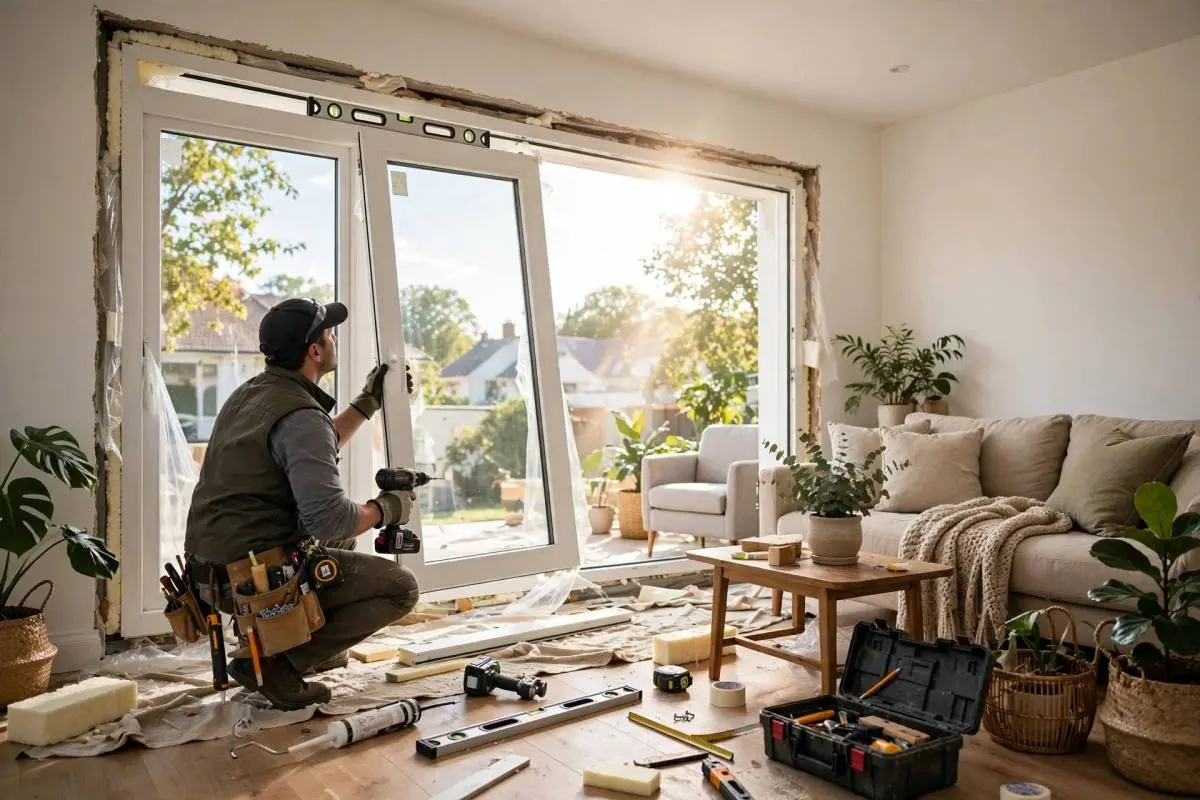
Triple-pane windows insulate better and hush outside noise — but cost 10–20% more. Learn when the upgrade pays off and when double-pane is the smarter buy.
Read article →Emergency? We answer 24/7 and dispatch the nearest certified technician — most arrivals in under 60 minutes.